FC—15VERTICAL CAPSULE LIFE
Capsule AI Home
25 floors. Thousands of capsules. More time for yourself.
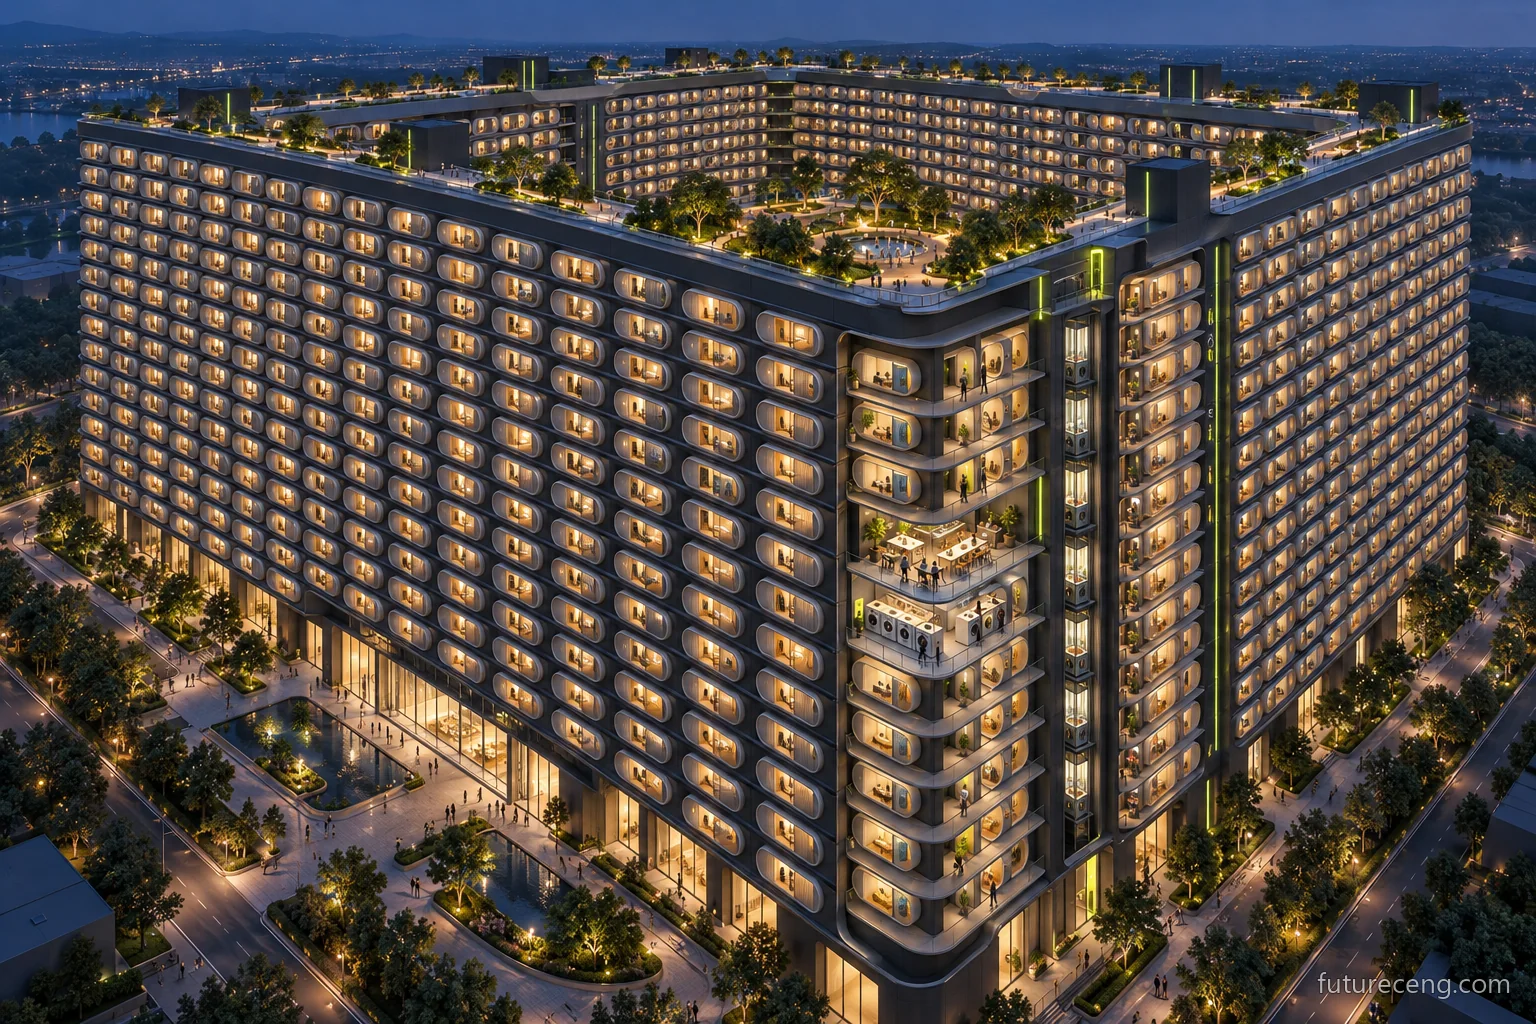
25 TIMES / THOUSANDS OF NARROW LIFE CAPSULES
One building. Thousands of personal capsules.
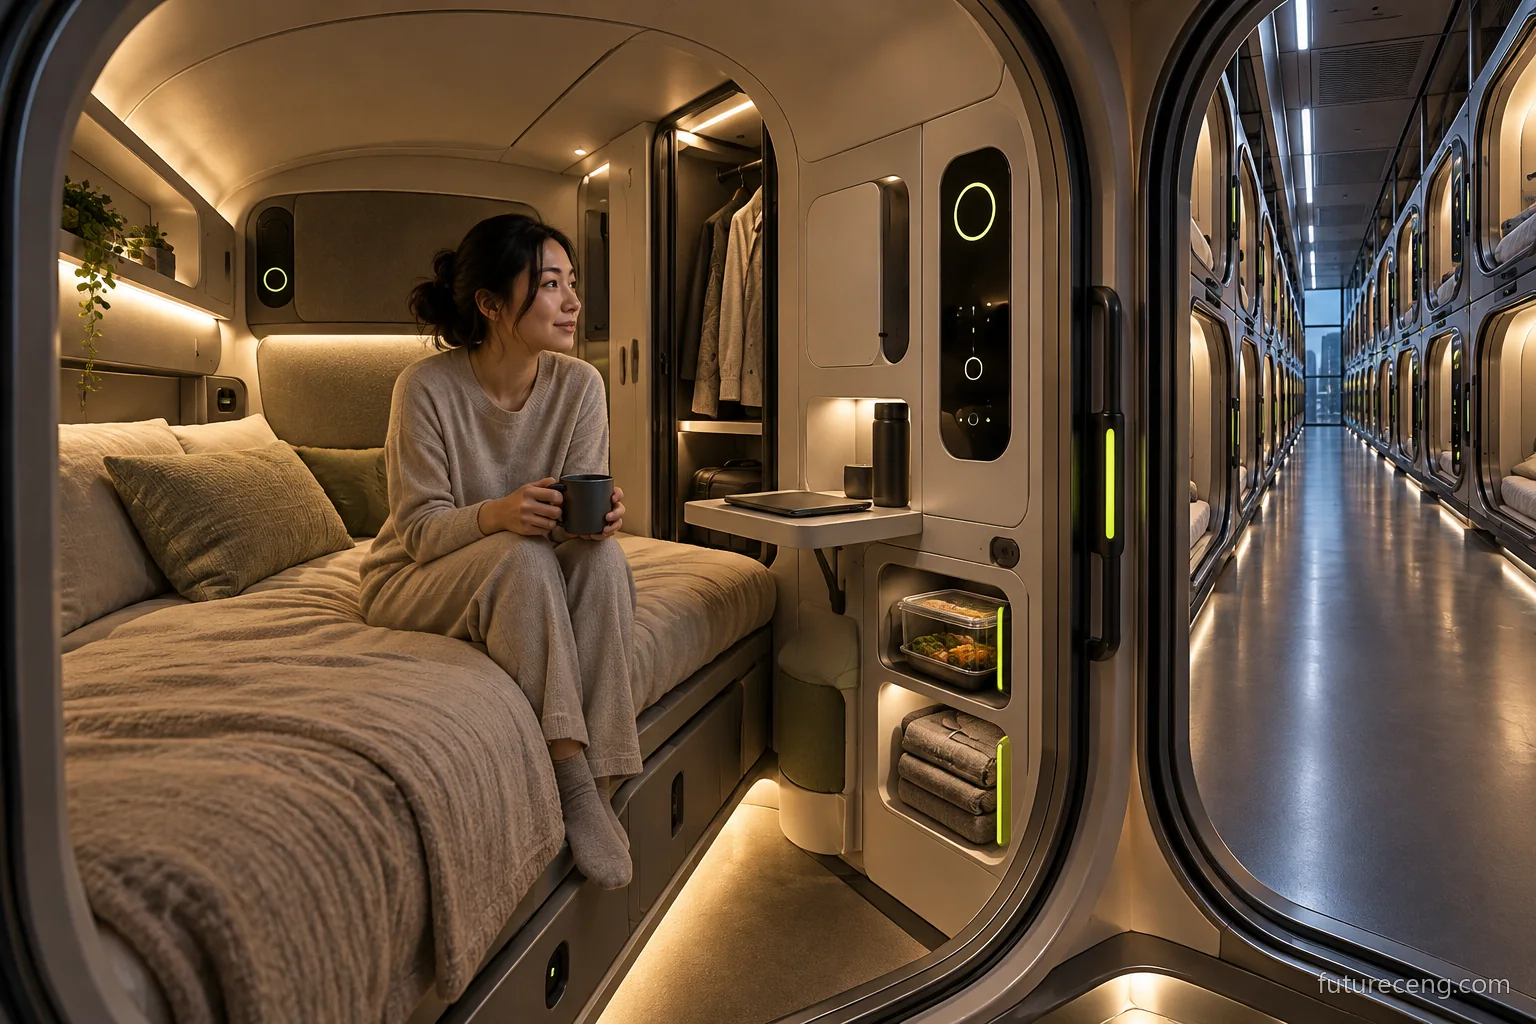
Capsules line a long corridor. You open your own door to curved surfaces, a compact bed and a small space of your own. This narrow unit belongs to a much larger living system spread across 25 floors.
The spatial idea of Capsule AI Home is an intensive, vertical lifestyle: 25 floors, thousands of rooms, and a distinct sense of capsule in each room. A hollow inner shell, storage surrounding the bed, small working surfaces, and personal items in close proximity describe this experience. Each part of the personal space has a function, replacing the expanse with a careful arrangement. These are not yet a building that has been technically verified in size and capacity, but the design features of the intended lifestyle.
The actual scale of the structure appears outside the capsule door. Corridors, inter-storey transportation, co-production of food, laundry and iron services, clothing design and maintenance all come together in the same system. Artificial intelligence aims to coordinate the flow of preferences and services; machines, robots and service teams can complement different parts of that flow. The idea of a garden is also moving to this scale: it can be thought of as a shared courtyard, terrace, or a shared green space that anyone can access.
One compact capsule for a single living person, and interconnected capsules or special accommodation options for families can be explored. Squeezing the family's needs into a single room shouldn't be a design assumption. As the density increases, daily movement, social life, privacy, sound and air quality are also part of the experiment. The single subscription aims to save time and reduce costs, including food, clothing and basic necessities. These targets need to be measured in real use.
Could thousands of small personal spaces work as one connected living system?
The economic and operational question of Capsule AI Home is to solve the same daily work with a common capacity rather than thousands of people doing it alone. A person is not required to set aside an evening to plan meals, to do laundry or to answer the phone for maintenance. The real success on this scale is not just producing an automated device; it's managing delivery, service order, dedicated space, and downtime together. The value of a building can be seen in the time it takes to build and the quality of life.
THINK OF IT AS A SYSTEM.
Four parts.
One connected experience.
A compact personal capsule
The curved shell, compact bed, container space and small working surface are all considered in the same unit. Visual design emphasizes the feeling of being inside; real dimensions require an evaluation of ergonomics and longevity.
25 storey service spine
Thousands of capsules are attached to the shared food, textile and care infrastructure. Corridor and inter-storey movement, service points and robot delivery are addressed together; there is no numerical floor plan or building implementation project.
Life coordination with AI
Food preference, clean clothing delivery, maintenance needs and service time can be planned in a common system. The user may request a change; the control of the personal area and the service manager must be understood.
Shared domain and single subscription
The gardens, workplaces and social spaces support the coexistence of the intensive structure. The scope and total cost of the subscription should be clear; the compact room goal should not be to just lock the entire life in the room.
 CONCEPT IMAGE
THINK ABOUT THE FUTURE DIFFERENTLY.In the city, a capsule of yours.
POSSIBLE EVERYDAY SCENARIOS
Technology matters
when it touches lives.
Let’s look at the intended experience through everyday life.
Return to the capsule
A user goes upstairs, opens the door of the narrow capsule, and takes his ready-to-wear out of hand. The bed and small working surface are in private space; food and other services come from the common infrastructure of the structure.
Manage thousands of requests in a single stream
Requests for food, laundry and maintenance on different floors reach the system simultaneously. While coordinating priorities and timing, the service team does the fussy work. The goal is not for everyone to carry the same organizational burden again.
Family and community life
Options for a family are explored, such as a connected capsule group. Access to common areas for working, walking or spending time together is considered. This scenario does not mean that a solution is available for each family type.
How to change your name / Capsule AI Home
Today's experience,
What's tomorrow's business?
What tasks can the experience in this work accomplish with new tools?
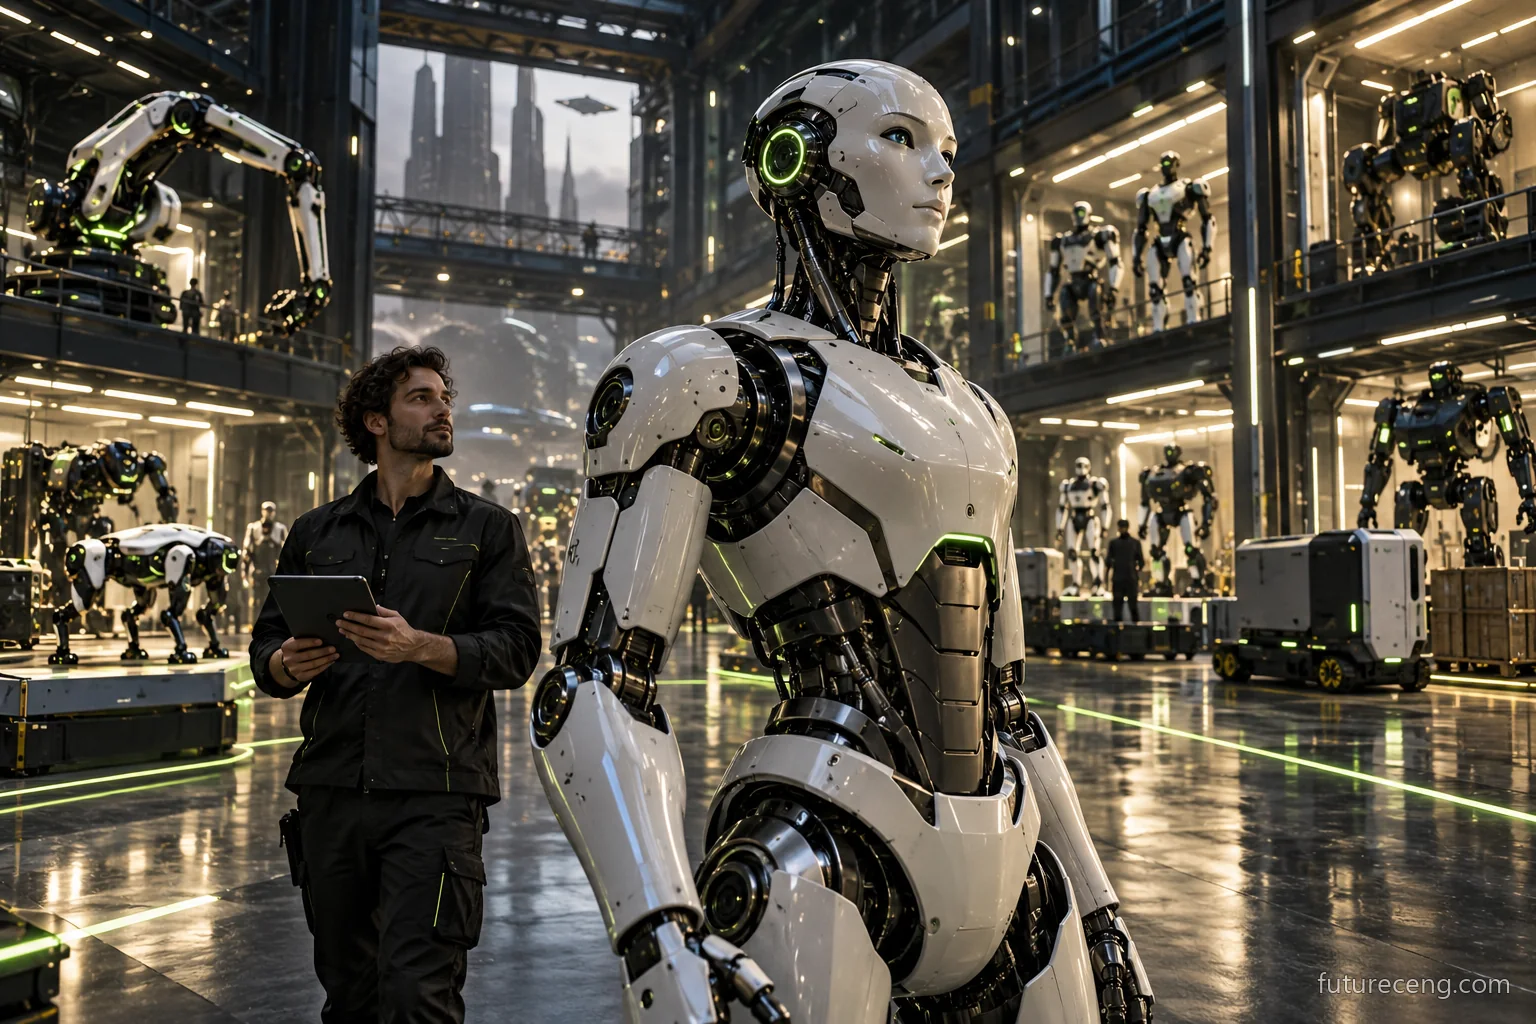
Thousands of narrow capsules behind the room, service teams working together.
Capsule AI Home; a vision of an intensive life system with thousands of really narrow, compact capsule rooms in a single structure of 25 floors. Capsules can be considered for single residents and adjoining modules designed specifically for families; the garden is located in common courtyards or terraces. In this arrangement, the duties of floor services, facility maintenance and building operations staff can establish new connections. While demand logs, laundry programs, and device status alerts are automated, listening to the needs of different residents and maintaining their privacy requires human skills. The aim is to reduce total costs by coordinating subscription services of food, laundry, iron and equipment; actual use, capacity and all costs must be assessed together.
It follows the shared food, laundry, and iron demands of residents living in narrow capsules, assessing whether the AI program fits the real capacity. The respondent will transfer the service to the relevant team and report the change in an understandable manner. The attention and communication skills from the accommodation experience expand with planning tools, while maintaining the occupant's private life preferences remains at the core of the job while delivering the necessary information to the right employee.
It monitors the status records, maintenance needs and non-service notifications of common systems within its jurisdiction. It carries environmental comfort complaints from capsule residents along with relevant technical data to the expert team. The existing maintenance discipline expands with the training of connected facility systems; day-to-day work can focus on keeping the state of the common infrastructure where thousands of small private spaces are connected understandable and traceable.
It monitors the use of shared courtyards, garden terraces and shared service areas along with maintenance records. He listens to the different needs of single-living individuals and family modules, bringing to the team points where the automated program does not fit into everyday life. Field observation and organizing skills combine with data interpretation, producing observations to ensure that the common space remains truly usable in an intensive capsule structure.
Where's the new business idea? Service coordination, building automation maintenance, shared space management, and subscription experience are areas of work for intensive capsule facilities. The first discovery may be to learn from residents the relationship between a narrow private area and shared service. In a small facility trial, waiting, comfort, privacy, and all the costs can be examined together, and this use can show whether the cost advantage actually occurs.
- Scheduling service requests separately between layers
- Combine routine device and facility status records
- Rearrangement of meal, laundry and delivery schedules
- Capsule Life Services Coordinator
- The capsule automation maintenance technician
- Responsible for Vertical Life Operation
- Common area and resource flow expert
- Life experience AI Designer
- Service and user interaction in dense structures
- Coordination and maintenance record of equipment/thesis
- Source tracking, privacy and troubleshooting
These titles are their possible assignments. It is a 25 storey and thousands of capsules concept target; the number and distribution of jobs varies according to actual capacity, service scope and demand.
Read this transition and other projects in AI 4.0EVIDENCE ALONGSIDE THE VISION
Around the world today
how far have we come?
Capsule hotels like Nine Hours offer real examples of compact private sleeping units. The Matter standard helps smart devices to work together. These examples do not support the full 25-floor, thousands-room continuous living model proposed here; short-term accommodation and long-term living requirements are not the same.
The architectural idea of this vision is density: thousands of narrow private capsules working in the same structure as shared services. Repeated work in each of the large houses can be transferred to the central service spine. Compactness must be accompanied by privacy, air quality, sound, accessibility and the need for daily movement. 25 floors and thousands of rooms are design targets, not a completed architectural project or proven capacity.
PRIMARY SOURCES · LAST CHECKED 26 OCTOBER 2026
A BIG VISION. A MEASURABLE FIRST STEP.
What could we
try first?
First, a real-scale narrow capsule can be installed and a corridor/service point attached to it. Inside rest, short-term work, storage of clothing and delivery experience are evaluated. Movement and service flows of the 25-story settlement are then analyzed in simulation. Long-term living conditions, common areas, cost and building requirements are developed in collaboration with relevant experts.
A FEW MORE GOOD QUESTIONS
Questions worth asking.
Does the structure really consist of narrow capsules and thousands of rooms?
Yeah, that's the architectural vision that's being told: a 25-story, dense structure with thousands of narrow, private rooms that feel like capsules. These numbers are the target concept scale, not the built-up building or the proven engineering capacity.
Will single survivors and families stay in the same capsule?
Family needs are not considered the same as a single capsule. Connected capsules or other special arrangements for families may be investigated. Private and common areas, which are required in everyday life, should also be designed.
How will food, clothing, and other matters be handled?
Food production, laundry, iron, clothing design and maintenance can all be thought of as a shared service spine. AI can complete its physical tasks with the right equipment and equipment while planning and coordinating. A more affordable price with a single subscription is a pilot-tested target.